
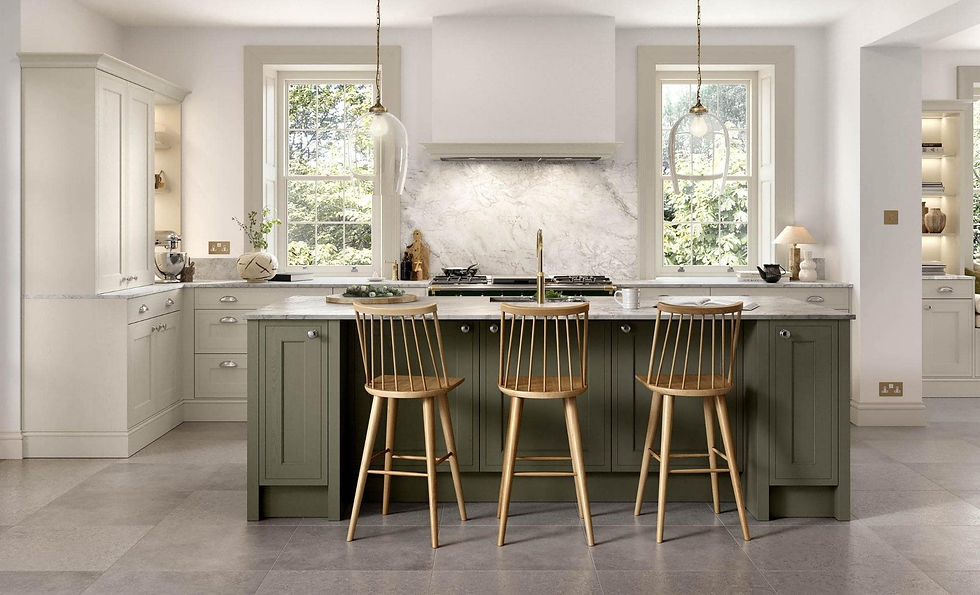
Painted shaker mock in-frame kitchen from Stuart J Warrington & Co in Macclesfield, Cheshire

Stuart J Warrington & Co Macclesfield design and and install high gloss modern kitchens

Staurt J Warrington & Co design and install the contemporary Aldana slim shaker throughout Macclesfield, Wilsmlow, Poynton and Cheshire
Painted shaker mock in-frame kitchen from Stuart J Warrington & Co in Macclesfield, Cheshire
Design-led fitted kitchens for Macclesfield and Cheshire homeowners
We are not a business that starts by asking you to choose a range and a colour. We start with the room — how you want it to work, how you want it to feel, and what the space actually demands. Then we build the design and specification around that.
Nick Warrington has been designing and installing kitchens in Macclesfield and across Cheshire for over 13 years, working with homeowners who want a more thoughtful and tailored result than the large nationals typically provide. Every project begins with listening — and ends with a kitchen that feels considered rather than standard.
Design-led, layout-first — where every project starts
Kitchen design is a constant tension between function and aesthetic. Our job is to weigh that balance and, wherever possible, resolve it through the design itself — not by compromising one for the other.
That means thinking carefully about how a space actually works: where the natural light falls, how people move through an open-plan area, whether the island position creates a bottleneck when stools are pushed out, where bins, dishwashers, and preparation areas should sit relative to each other, and when less cabinetry produces a calmer, better-proportioned result than more.
We meet or visit every client before drawing anything. The purpose is to listen — to understand not just what you think you want, but why you think you want it, and what you may not yet have considered. From that conversation we distil a design brief, then develop the design iteratively. We are not a high-pressure showroom. We want every decision to feel considered.
The style territory we work in
We design across a broad range of kitchen styles — and the choice is always led by what suits the room, the home, and the people who live in it, not by which range happens to be in stock.
Contemporary shaker kitchens
Clean-lined shaker designs without the v-groove detailing of classic shaker, typically painted in carefully chosen colours and often with integrated or bar handles for a more current feel.
Slim shaker kitchens
A narrower frame profile that creates a more refined, understated look. Our most popular shaker category.
In-frame kitchens
A premium construction where doors sit within the face frame of the cabinet itself, creating a furniture-quality finish and a more crafted aesthetic. Usually painted, always considered.
Tru-handleless kitchens
A dedicated handleless rail system rather than a routed channel, giving a genuinely clean frontage. Typically used in modern slab designs and increasingly in contemporary and slim shaker designs.
Modern slab kitchens
Flat-fronted designs in matt , high gloss, stone or wood-effect finishes. We increasingly use mixed textures — combining matt and wood, or introducing a textured surface or stone worktop — to avoid the uniformity that makes some slab kitchens feel cold.
Across all styles, we sit above the range-led nationals and below full bespoke — using a combination of standard and special-sized doors and cabinets to achieve better proportions, cleaner lines, and a more tailored result..
Why our kitchens fit better than most
One of the practical differences between a design-led independent and a range-led national is flexibility in how the kitchen is actually built.
Even a fully bespoke kitchen uses mostly standard-sized doors — typically 80 to 90 percent of the doors in any project are standard widths and heights. The difference is in the specials: the correctly sized door above an oven housing that eliminates the filler, the non-standard width door in a run that allows a corner unit to resolve cleanly, the special-height door that undersails a structural beam without compromise.
We apply the same thinking to cabinetry. If an island needs to be 1,100mm wide to achieve the right proportion, we make the cabinets to suit — not the other way around. In a galley kitchen we may reduce unit depth to create more circulation space. In a true handleless kitchen with a venting hob or large sink, we may deepen units to accommodate the mechanism or the basin correctly.
The result is a kitchen that fits the room rather than a room that has been adjusted to fit a kitchen.
Frequently Asked Questions About Our Kitchens
How much does a fitted kitchen cost?
Our kitchens typically range from £15,000 to £50,000 fully installed, including work surfaces and appliances. The range reflects the variety of projects we take on — from thoughtfully designed open-plan spaces in contemporary shaker to more premium in-frame or true handleless kitchens with high-specification appliances and stone worktops. We are transparent about budget from the outset: if you share a realistic figure early, we will design to make it work as well as possible within that range.
How long does it take to install a kitchen?
Most kitchen installations take between one and three weeks, depending on size and complexity. We provide a clear installation schedule before work begins and coordinate all trades — electricians, plasterers, tilers, and flooring contractors — so the project runs in the right sequence. You will always know who is coming and when.
Do you provide kitchen design services?
Yes — and design is where we start, not where we finish. We begin with a site visit or meeting to understand the room, how you use it, and what you want from it. From that we build a design brief, then develop the design iteratively using CAD software with 3D renders and virtual tours. We present the initial design as the beginning of a conversation, not a one-shot proposal. There is no pressure to commit until the design genuinely feels right.
Do you manage the whole project?
Yes. We coordinate the project from design through to completion, managing the sequence and timing of all associated trades — electricians, plasterers, tilers, and flooring contractors. Rather than sourcing and scheduling everything yourself, you have one person overseeing the design and coordinating the build from start to finish
Ready to start? Book a design consultation with Nick
We offer an initial consultation — at our Macclesfield showroom or at your home — to understand the room, discuss what you are looking for, and explain how the design process works. There is no obligation and no pressure..